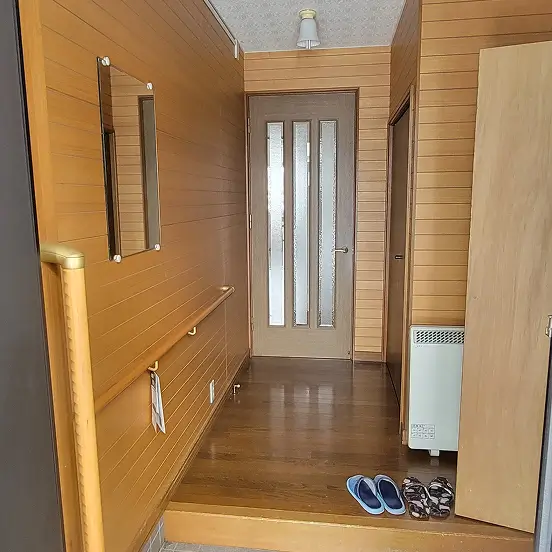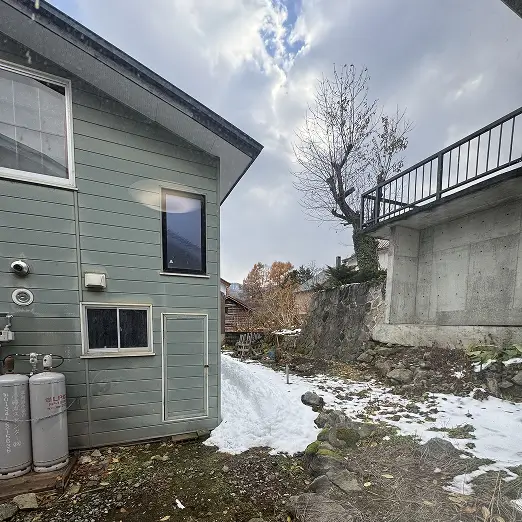
Bird's Nest Furano: The House That Almost Sold Without an Inspection
A seller in a hurry, a brokerage quietly selling its own employee's house, and every phone call at half past one in the morning. Daniel and Stephanie bought a fifty-year-old Furano house for ¥19.5M from Seattle.
A Seller in a Hurry
The house came to Daniel and Stephanie the way the good ones sometimes do – at speed, and with a catch. A two-storey wooden house in downtown Furano, about fifty years old, listed at ¥23,000,000 and suddenly reduced to ¥19,800,000 because the seller needed to raise capital before the end of the month.
Daniel's read, on day one of the WhatsApp group: “So I do not believe that it is likely there are many other buyers.”
They offered ¥19,500,000 with no contingencies. It was accepted. Thirty percent – ¥5,850,000 – went out as earnest money from Seattle via Wise within the week.
The Detail Daniel Noticed
Then he went reading. Somewhere in the paperwork was the seller's name, and Daniel – 8,000 km away, with no Japanese – went and looked it up.
The seller was an employee of the very brokerage listing the property.
Yoshi got on the phone and confirmed it. Under Japan's Real Estate Brokerage Act this is entirely legal; a seller's agent may represent a property owned by one of its own staff. It simply hadn't been mentioned to anyone.
“I agree that it leaves a 'bad taste' indeed. In US real estate this practice is not forbidden either, but it is absolutely required to be disclosed.” — Daniel
“I Cannot In Good Conscience Recommend Proceeding”
The property was being sold as-is, with no contingencies, and the sell side wanted contracts signed and money moved before anyone had been inside with a clipboard. Stephanie put the uncomfortable question in writing: the earnest money was already gone and nothing had been signed – what happens if this falls over?
Yoshi's answer is the reason you hire a buyer's agent:
“If the contract paperwork is completed first, you would be legally committed to purchasing the property regardless of the outcome of the home inspection… As your buyer's agent, I cannot in good conscience recommend proceeding without a proper home inspection, especially given the circumstances we have encountered so far.” — Yoshi
He wrote what he described as a very strongly worded email demanding an inspection before settlement, called inspection firms across Hokkaido until he found one with availability, and got access arranged.
The inspection ran to ¥175,780 – base fee, underfloor crawl space, attic, exterior, size surcharges and travel – and came back as a full report, translated into English. Daniel read it the way he reads everything, asking whether the underfloor portion actually meant going into the crawl space to look at the foundation and joists. It did.
They went ahead with their eyes open, which is the entire point.
Closing at Half Past One in the Morning
Every call on this deal happened in a window carved out of two young children's bedtime. Daniel, early on, setting the rules of engagement:
“The ideal time for us is 1:30 a.m. JST or later. This will be just after our children are put to bed.” — Daniel
The legally required Explanation of Important Matters – where a licensed agent walks a buyer through deeds, hazard maps, utilities and rights – was held at 21:30 Seattle time. Settlement completed on 26 March 2026.
“This was a particularly stressful deal with the way in which the sell side brokerage handled the sale, but I am glad that we were able to conduct a virtual viewing, a proper inspection, and bring this transaction to a successful end.” — Yoshi, on closing day
What Stephanie Wanted
With the keys in hand, the project changed character entirely. Stephanie arrived with sketches, mood boards and a list:
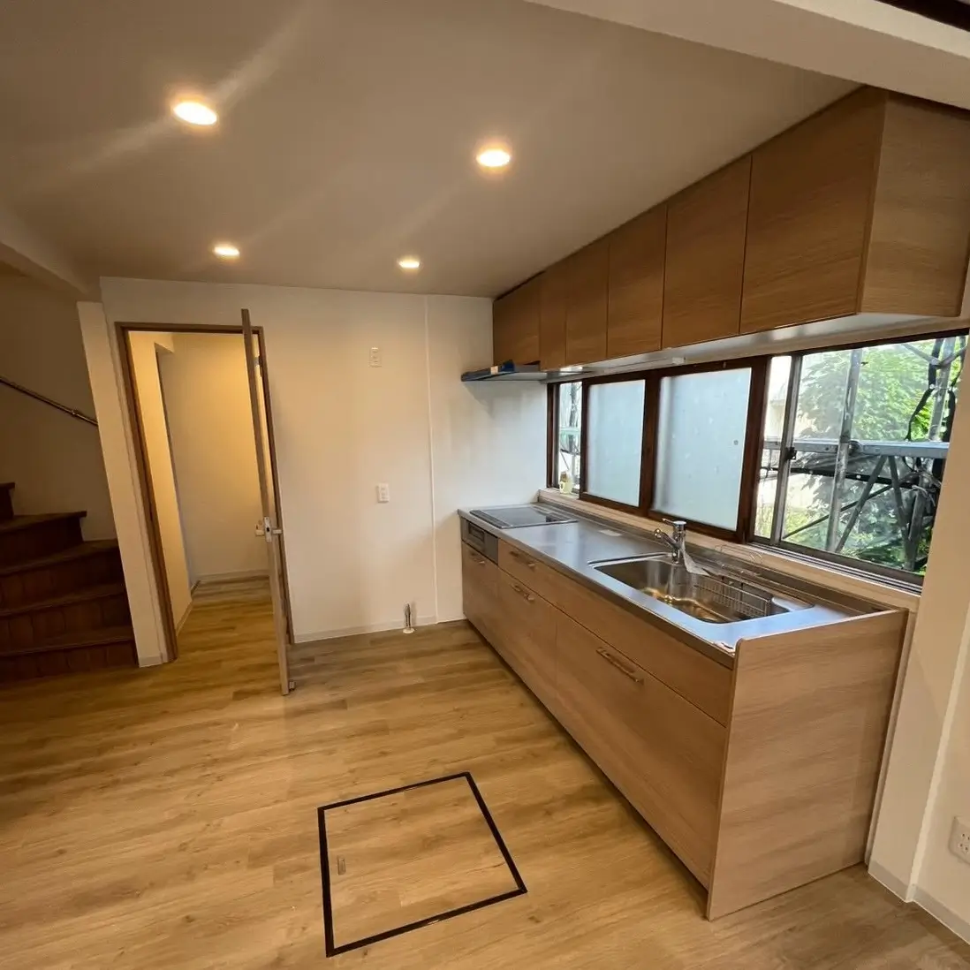
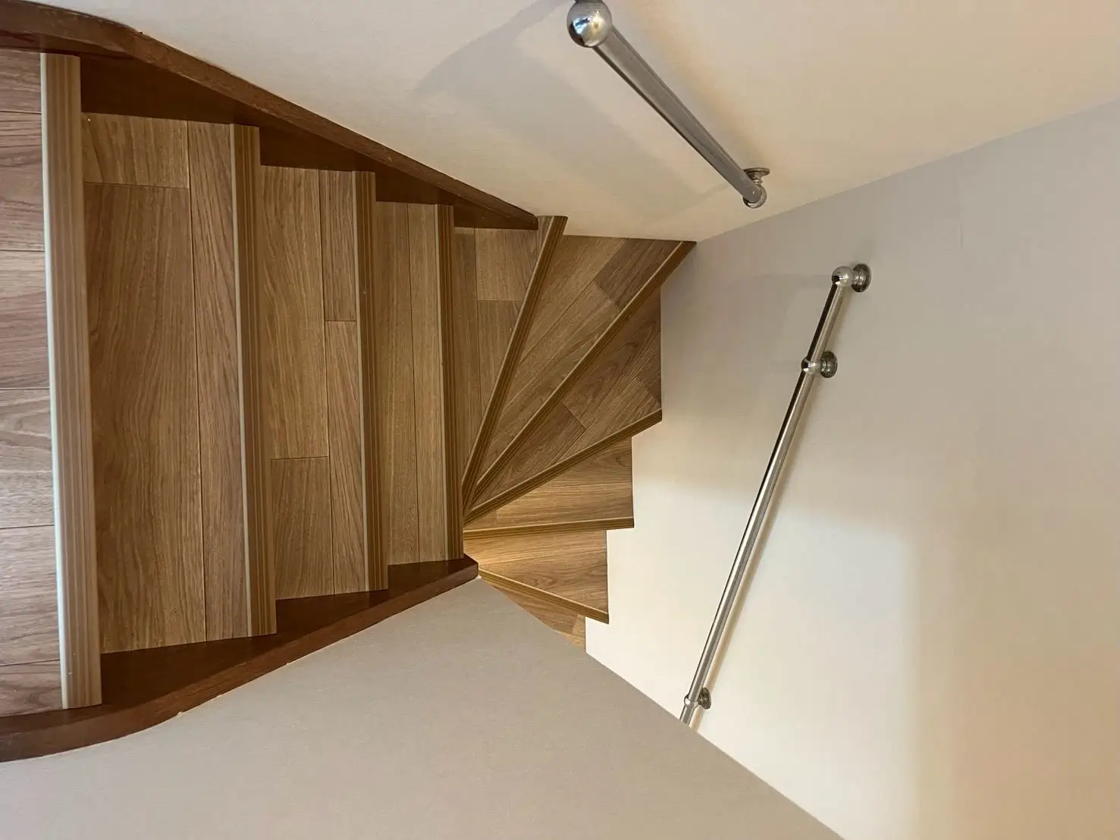
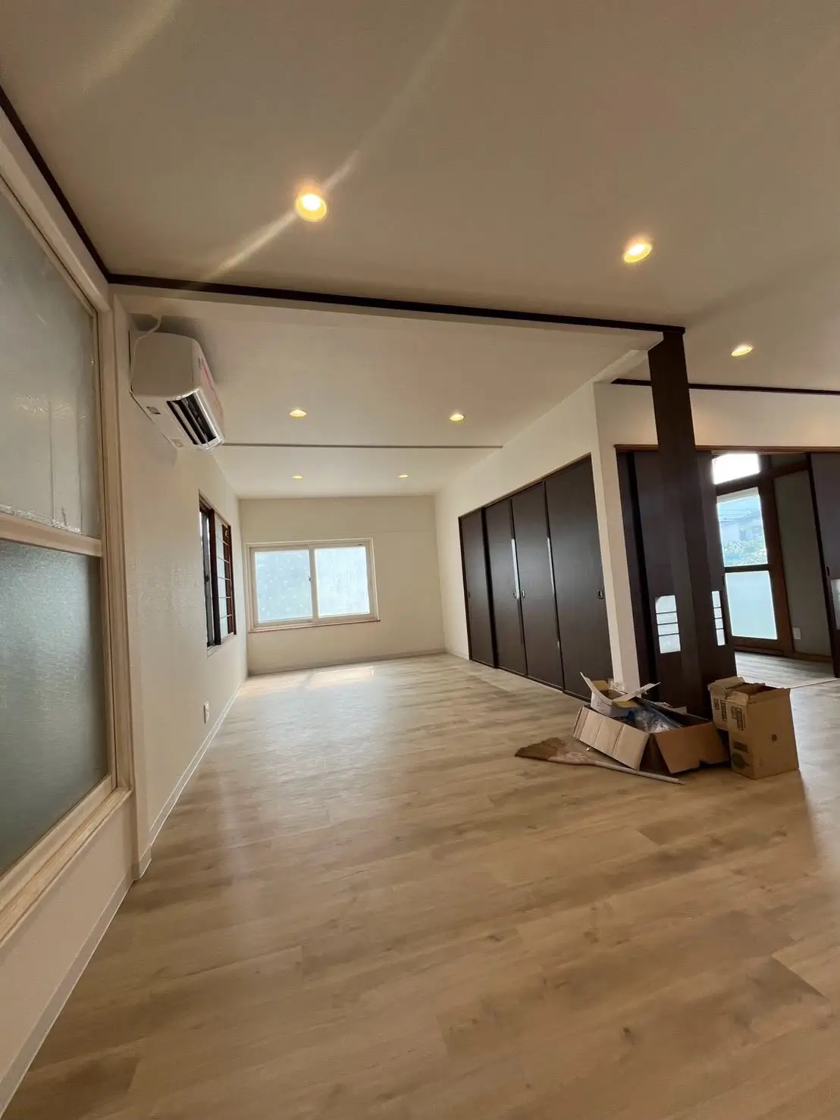
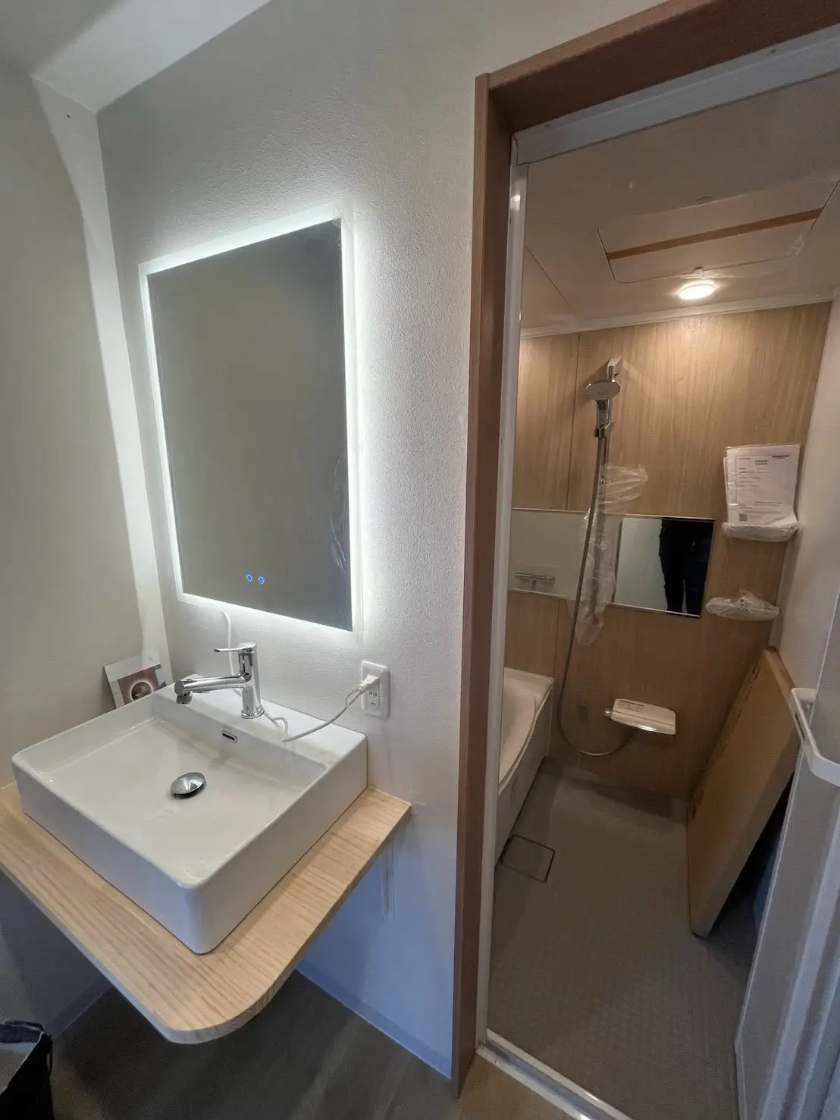
Open up the genkan. New flooring throughout. Tear down the tatami room walls to make one proper open LDK. A larger kitchen. New toilet, shower room and vanity. Upstairs, turn four bedrooms into three with a new toilet between them, and finish the sloped-ceiling loft as a kids' room with roll-out bedding. Insulation. Modern heating.
“I also might have wanted an onsen over the garage, but Daniel talked me down.” — Stephanie
(For the record, Nick's reply was “the onsen over the garage sounds simple yeah no problem!!!…..”) - Sarcasm...
The Tatami Question
Somewhere in the middle of it Daniel asked one of the best questions we've had from a client:
“We like that the house has [tatami rooms] and don't necessarily want to remove them, but are concerned about renters spilling wine… So, generally speaking, for a STR, do we lose too much character by eliminating tatami? Are synthetic tatami durable enough? Do you generally steer clients one way or another?” — Daniel
The answer: keep one. A tatami room with futons is real flexibility on guest capacity and it's a feature people book the house for. The rest of the ground floor opened up into the American-style open plan they were after. Where the old dividing walls had been, a few structural pillars were left standing – ¥50,000 to remove them and carry the load on new headers instead. Daniel didn't hesitate: “I think removing those would be well worth the 50000 :)”
¥18 Million to ¥14.8 Million
The first full quote came back well above where they wanted to be. Instead of haggling, we rebuilt the scope with them line by line: the kitchen island came out in favour of a full back wall of cabinetry, hydronic floor heating and the boiler came out in favour of mini-splits, and the contractor stripped and re-strategised everything else.
“Overall, 14.8 sounds a lot better than the previous 18 - and this doc has a lot more details than the previous one.” — Daniel
Work began on 19 June, starting with the roof.

The Travelling Toilet
No renovation is a straight line, and the second-floor toilet became the running joke of this one. It moved next to the stairs for plumbing efficiency, then to a corner the designer liked, then downstairs, then back to exactly where it had started. Daniel, patiently, from Seattle:
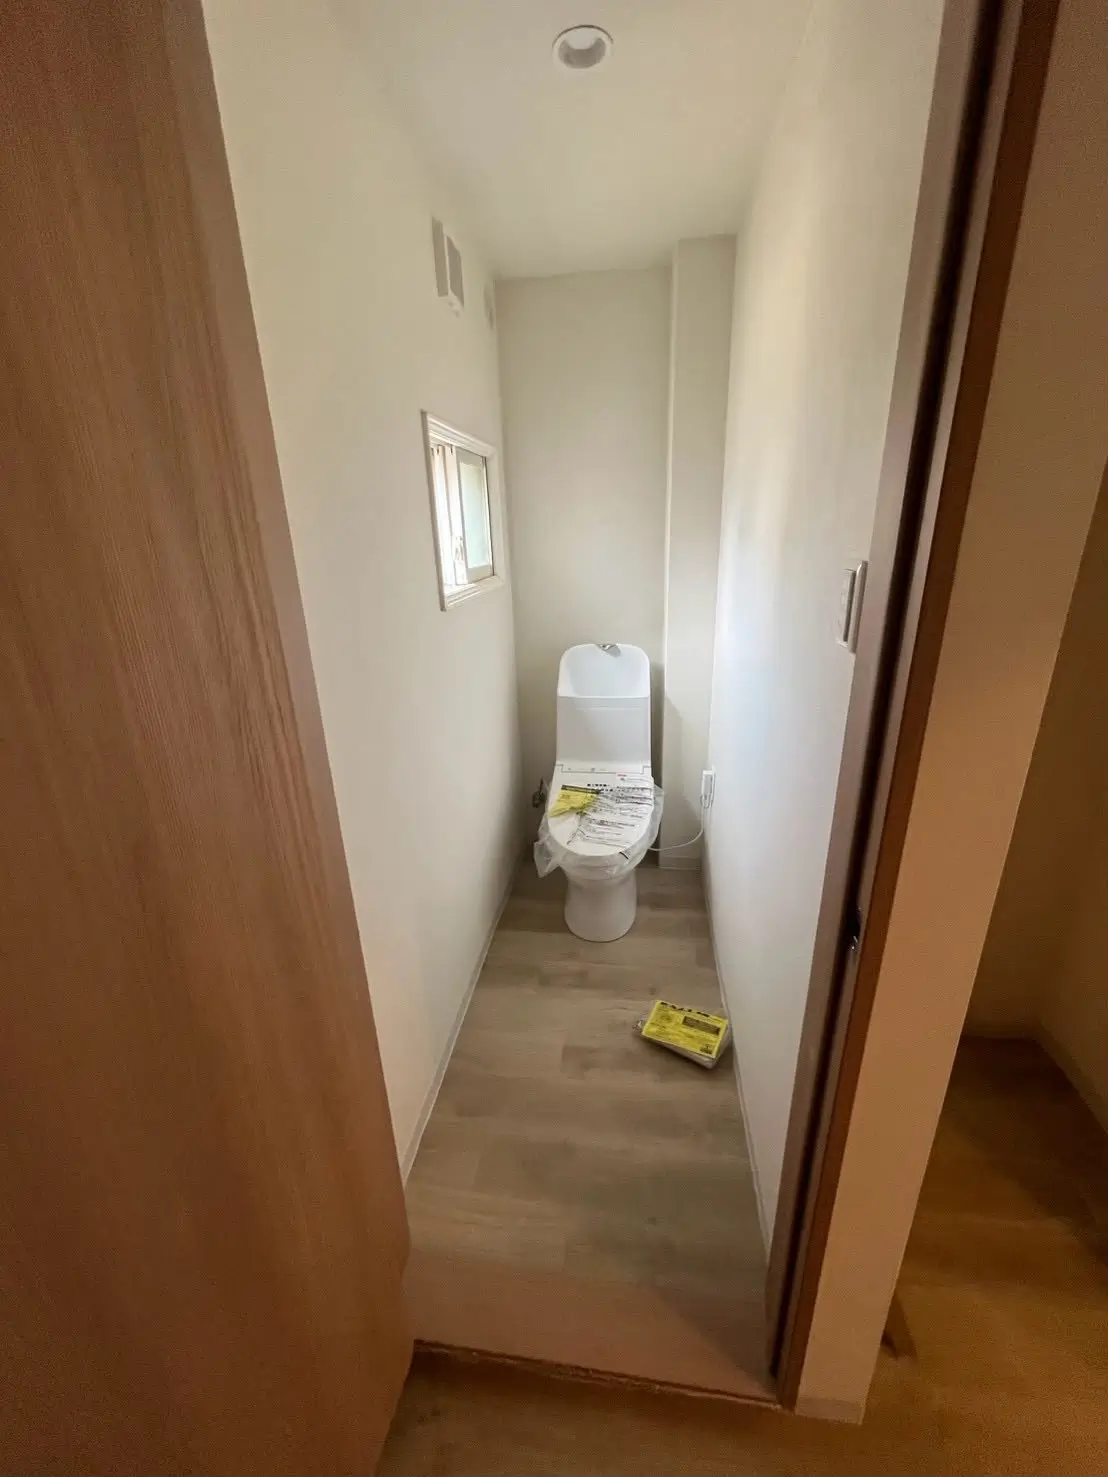
“There were additional costs and complications because of the plumbing run, so it was moved to the bedroom closest to the stairs. Then there was a proposal to put it in Hana's spot, which Stephanie isn't a fan of. Then we moved downstairs, which no one likes 😂 Now we're back where we started?” — Daniel
We were. And then, when the plans were final: “Not at all. Thanks for sticking with it.”
Naming It
Licence applications need a property name, which turned out to be the hardest decision of the whole project.
“We're consulting with our good friends Gemini and Copilot currently. Sorry for the delay - they're very helpful sounding and enthusiastic, but not actually helpful.” — Daniel
The shortlist ran to Sakaimachi Base, Furano Hollow, Lavender Ridge. Stephanie landed it: Bird's Nest Furano.
Finished
Equipment and air conditioning went in over the first two days of September, then electrical, then painting, then a final clean. On 9 September the message everyone waits for:
“Great news - all the reno work on your house is officially complete! ✨” — Hana
Light oak floors, dark-stained pillars for contrast, exposed wood beams left exposed rather than boxed in – Stephanie's call, borrowed from their own house in Seattle. One tatami room kept. Three bedrooms, a bathroom and a half, and beds for eight, because the brief from the beginning was a house that could hold two families at once.
What's Next
The ryokan licence application is in with the safety equipment installed, which means Bird's Nest Furano can rent year-round rather than being capped at 180 nights. Daniel and Stephanie are choosing the furniture themselves and shipping it in; we're receiving and assembling it at the house.
They have still never stood inside the house as of September 20th.